Project Description
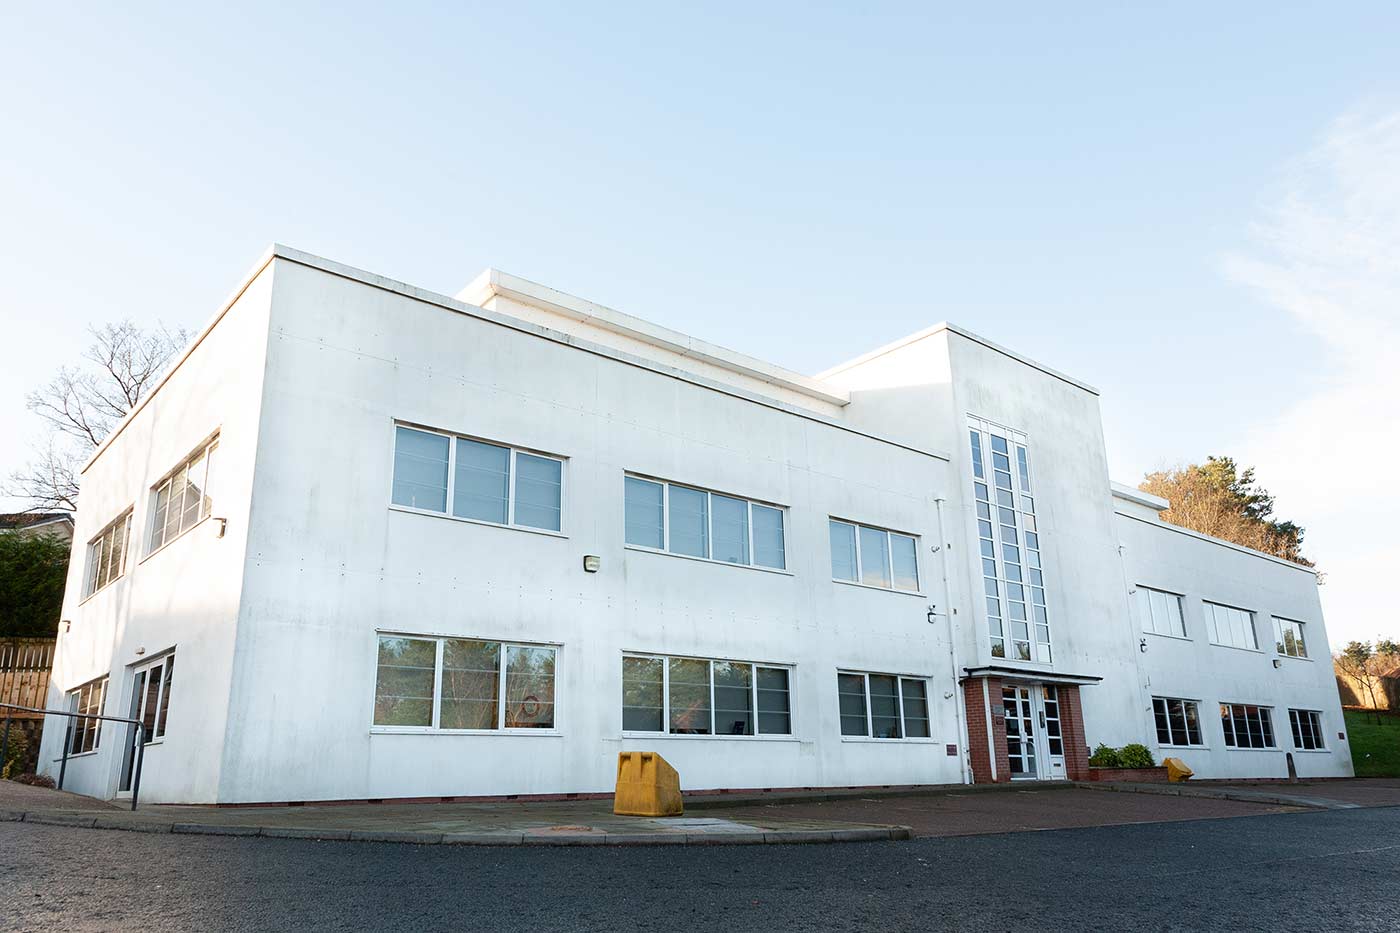
Canniesburn Office Refurbishment
The Canniesburn Gate Offices was a full office revamp of an old fashioned office building which included a full strip out and rectifications of old internals and building materials, concealing and disposing of non-licensed asbestos and making safe the cleared building all in compliance with the CDM regulations.
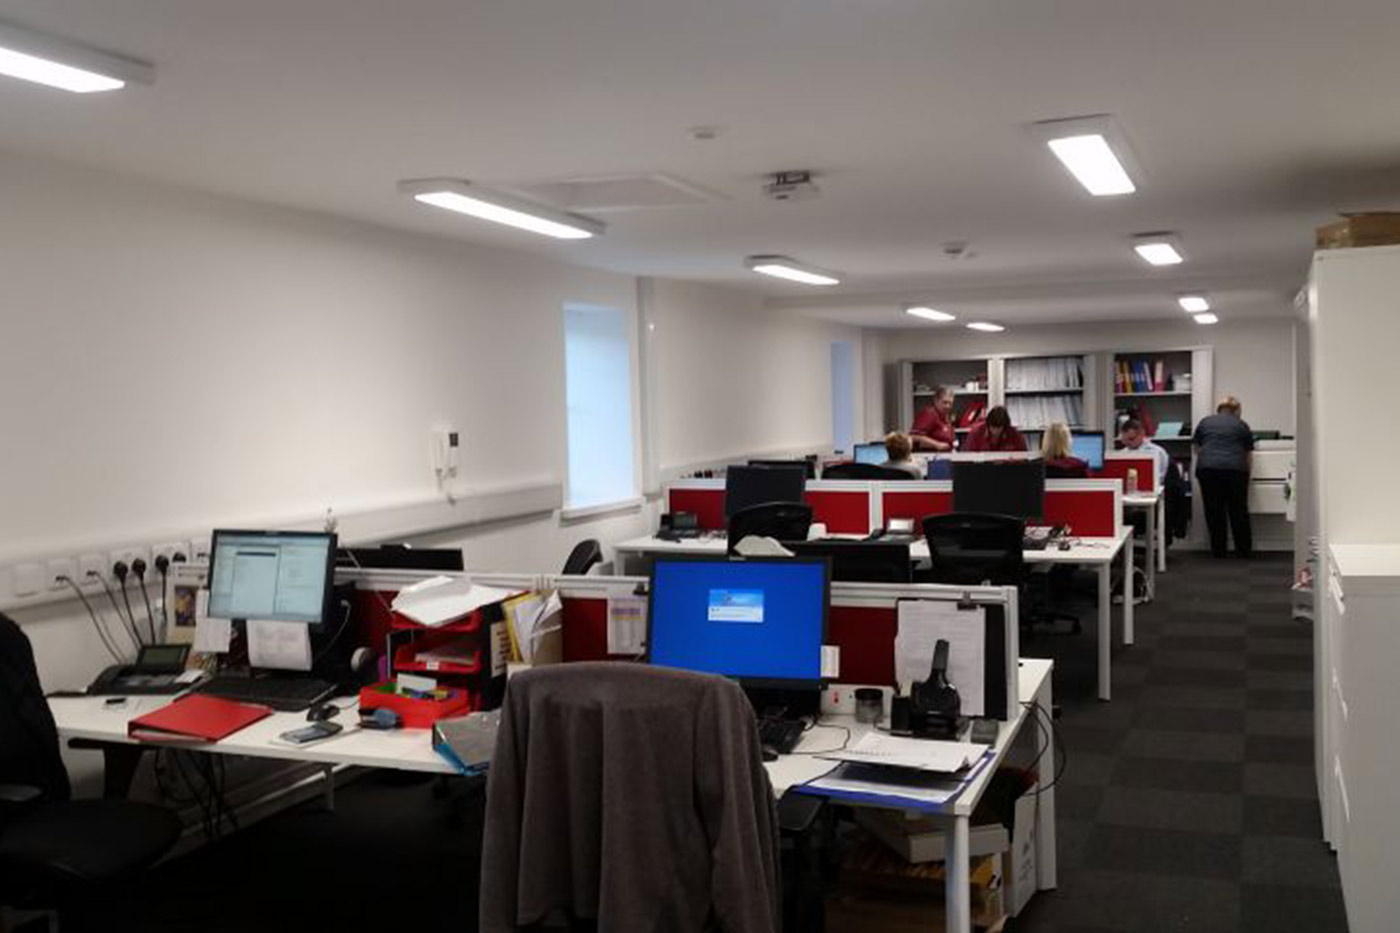
Potential office layouts were looked at and created using CAD software and layouts were thoughtfully designed to ensure maximum working capacities, efficiencies, correct lighting levels and compliance with all regulations including the safety at work act.
The working floor area equalled 3800m2 and on top of this were the access stairwells, entrance areas and fire escapes. The work consisted of a full building rewire including replacement of electrical supplies and submains, LED lighting replacements, 3 compartment cavity floor boxes and MK Electric White dado trunking to contain the PC and work station electrical power points, CAT 6 data cabling and RJ45 CAT 5E data outlets.
The external lighting was designed to take on a cosmetic effect with coloured effect through LED floodlighting wired with underground steel armour cabling to torpedo junctions. All cable tracks were dug, refilled and surface areas made good by ground works under AC Gold management.
Project Images